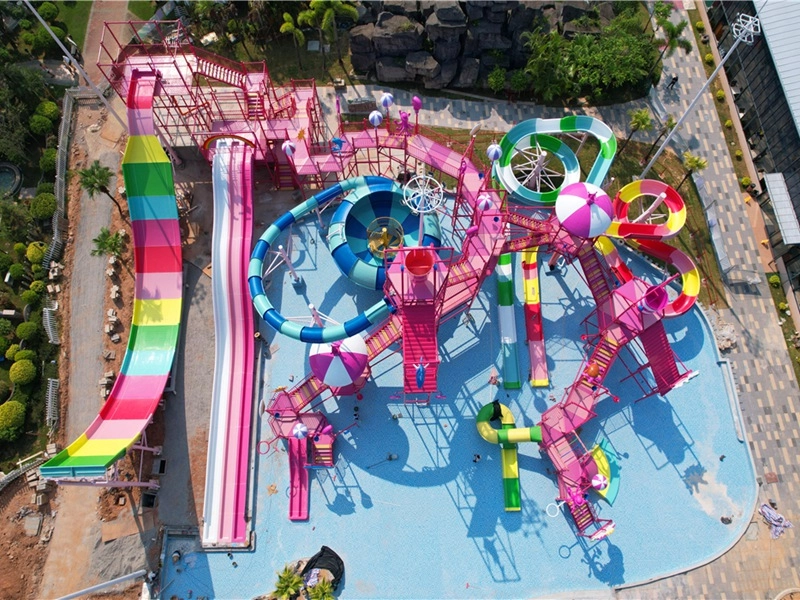
Large water play structures concentrate many guests in a small area, so layout matters as much as equipment. Queues, entries, exits, emergency routes, and technical space all compete for the same ground, and a water park manufacturer can help balance these demands when the structure is still on paper.
Plan Queues and Entry Points First
Queue space is easy to underestimate. A structure with several slides can create separate queues that cross each other or spill into walkways if the stairs and landings are not planned together. Sketching expected queue lengths at peak times shows how much deck is needed before the structure is fixed.
Entry and exit points should be separated wherever possible. Guests leaving a landing pool need a clear path away from the queue, and staff need a position from which they can see both. Where space is limited, one-way routes and visible markings reduce conflicts.
Controls complete the picture. Gates, signs, and attendants should be placed where guests make decisions, such as the foot of the stairs, rather than at the first point that is convenient for staff. Early drawings should show these positions so they are included in the build.
Coordinating Equipment and Space
Scale changes the way safety requirements are handled. Jinchao’s Large Water House occupies approximately 500–1,000 square meters and can incorporate slides with different platform heights and multiple slide types. Its theme can be developed around local cultural or environmental concepts, giving planners flexibility in appearance while requiring the surrounding circulation and activity zones to respond to the larger structure.
A larger installation requires more than additional deck space. Commercial water play planning should examine how visitors approach the attraction, where queues form, how staff access technical areas, and how emergency routes remain available during peak periods. Each movement path needs enough separation from adjacent activities to avoid unnecessary conflicts.
Height differences can also influence the visitor experience. A facility containing several platforms and slide configurations may involve different rider profiles, speeds, and exit patterns. Water playground design needs to distinguish active routes from gathering areas so that visitors leaving one attraction do not immediately intersect with those entering another.
Water handling forms another important part of the physical arrangement. Pumps, filtration, drainage, supply lines, and collection points require technical space that should be considered before decorative elements are fixed in place. A visually compact layout may still need substantial service access behind the scenes.
Building Safety Into the Visitor Journey
Safety becomes easier to manage when it is considered throughout the entire visitor journey rather than concentrated around individual attractions. Water play project planning can map the sequence from arrival and orientation to entry, activity, exit, and departure. Signage, instructions, waiting areas, and staff positions can then be placed according to how visitors actually move.
Different age groups may require different forms of information. Young children respond to simple visual cues, while older visitors may need clear instructions concerning rider position, entry procedures, or restricted areas. Water Play Structure layouts can accommodate these communication needs through visible approach zones and clearly separated activity paths.
Emergency access should remain practical even when the facility is crowded. Staff need routes to reach active areas, while visitors need recognizable exits and unobstructed movement corridors. Aquatic play design should also consider locations for first-aid support, communication equipment, emergency shutoff controls, and staff observation without disrupting normal circulation.
Routine inspection is another part of safe operation. Operators may need to check surfaces, fasteners, slide conditions, water quality, drainage, signage, and surrounding areas at scheduled intervals. The design should make these tasks practical rather than requiring staff to work through heavily occupied zones whenever possible.
Designing for Long-Term Operation
A safe attraction is also one that can be maintained consistently. Splash pad design considerations extend to cleaning access, replacement components, drainage maintenance, water treatment, electrical systems, and inspection routes. Facilities that are difficult to service may experience operational challenges even if the initial visitor layout appears straightforward.
Climate can alter maintenance requirements as well. Strong sunlight, heavy rainfall, humidity, seasonal temperature changes, and airborne debris can affect different parts of an outdoor installation. Material selection and protective measures should reflect the environmental conditions of the intended site rather than relying on assumptions from another region.
Future modifications deserve consideration during commercial water play planning. Visitor preferences may change, operating hours may expand, or a venue may add nearby amenities. Leaving practical access around technical systems and preserving adaptable circulation zones can make later adjustments less disruptive.
Budget decisions should include the cost of maintaining the attraction, not just construction. Water play project planning can incorporate expected inspection frequency, cleaning requirements, staff workload, utility consumption, replacement access, and seasonal preparation into the early evaluation process. Such information provides a more realistic picture of how the facility will function after opening.
The same principle applies to water playground design. A play area should accommodate children and families comfortably while giving operators sufficient room to inspect and maintain its components. Water Play Structure selection becomes more meaningful when dimensions, activity intensity, maintenance access, and visitor circulation are evaluated together rather than separately.
Conclusion
Safer aquatic recreation emerges from many connected decisions rather than one isolated feature. For a large water play structure, the most important of them are made early: where guests queue, how they enter and leave, where staff stand, and how emergency routes stay clear when the facility is busy.
Jinchao provides one example of how large-scale aquatic structures can be adapted to different settings, yet lasting safety also depends on inspection, maintenance, supervision, circulation, and site-specific planning. With these elements considered together, water play project planning can produce environments that remain practical and understandable long after the initial installation has been finished.